NIRALA TRIO

Luxurious Living Awaits...

Nirala Trio Logo
Booking Open: Limited Time Only

Nirala Trio

Luxurious 3 BHK Apartments set in Sector 2, Greater Noida. A perfect blend of natural beauty and modern architectural brilliance across a fertile 3.50-acre land parcel.

View Pricing Structure
Limited Units Remaining

Nirala Trio

Sector 2, Greater Noida

Land Parcel 3.50 Acres
Possession Dec 2027
Inventory Limited Left
Exclusive Spot Booking Offers
  • Spot Booking Offers
  • Early Buy Discounts
  • Guaranteed Best Rate
Starting Price 1.52 Cr* Onwards
Please enter a valid mobile number.
RERA NO : UPRERAPRJ707952
Register here for Best Offers
Please enter a valid mobile number.

Nirala Trio

Sector 2, Greater Noida

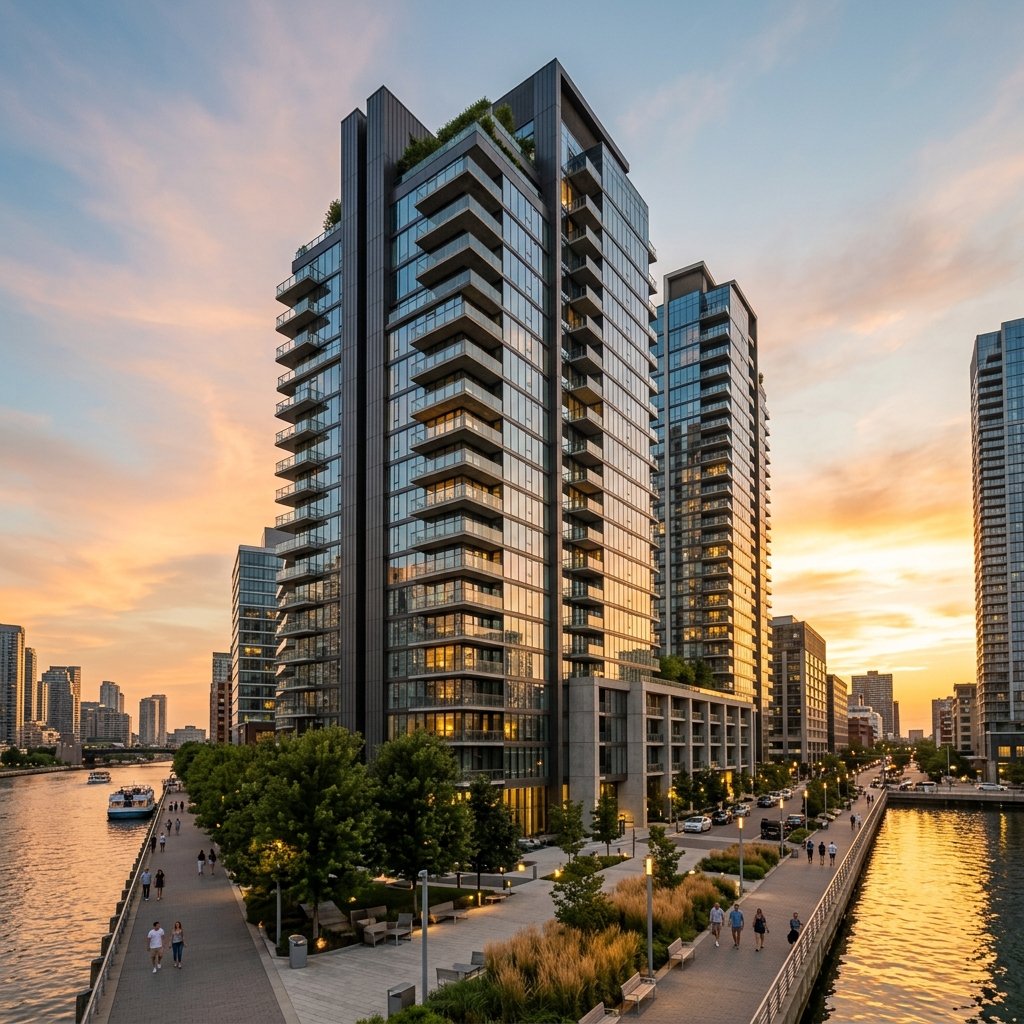
Nirala Trio in Sector 2, Greater Noida, is a premium residential project offering 3BHK and 3BHK+Study luxurious apartments within a sprawling 3.50-acre area. This development is designed to provide a blend of natural beauty and modern amenities, leveraging the spaciousness and lush greenery to create an environment that's both luxurious and close to nature.

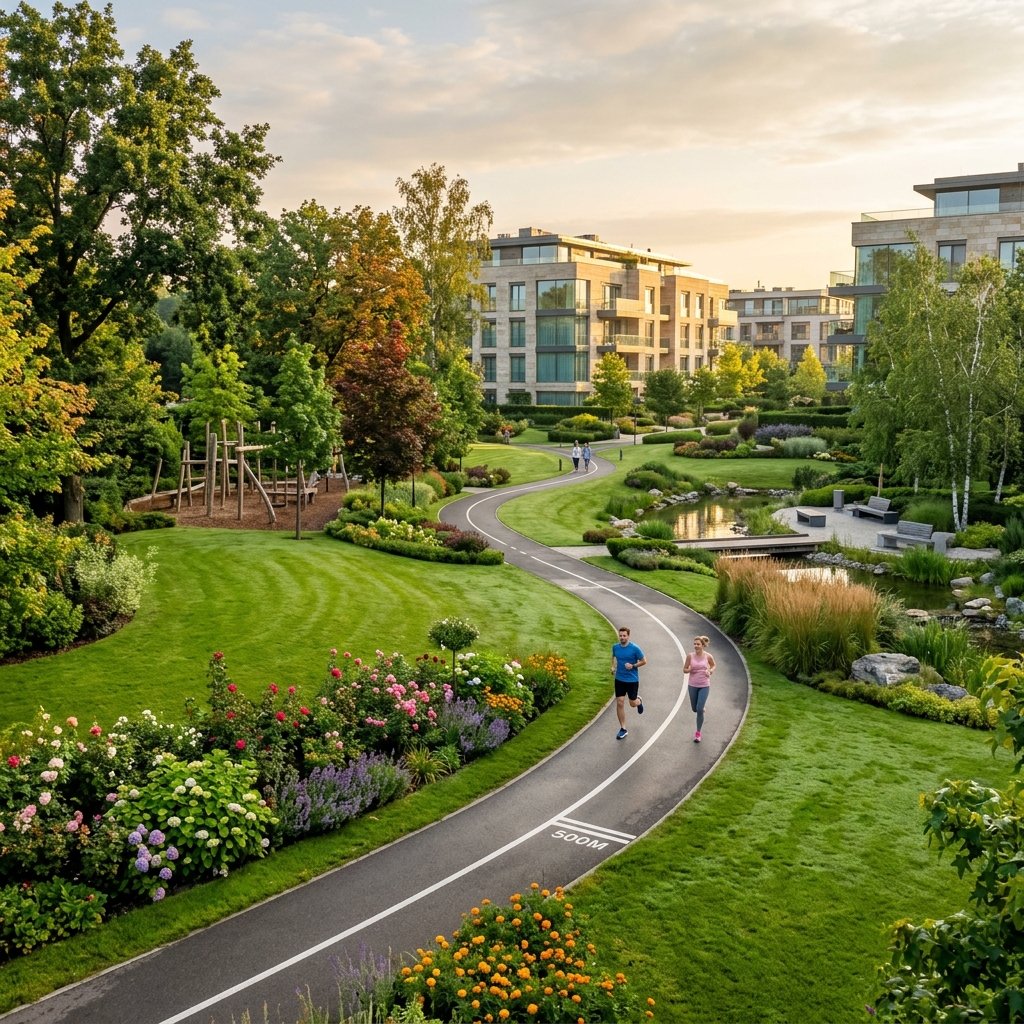
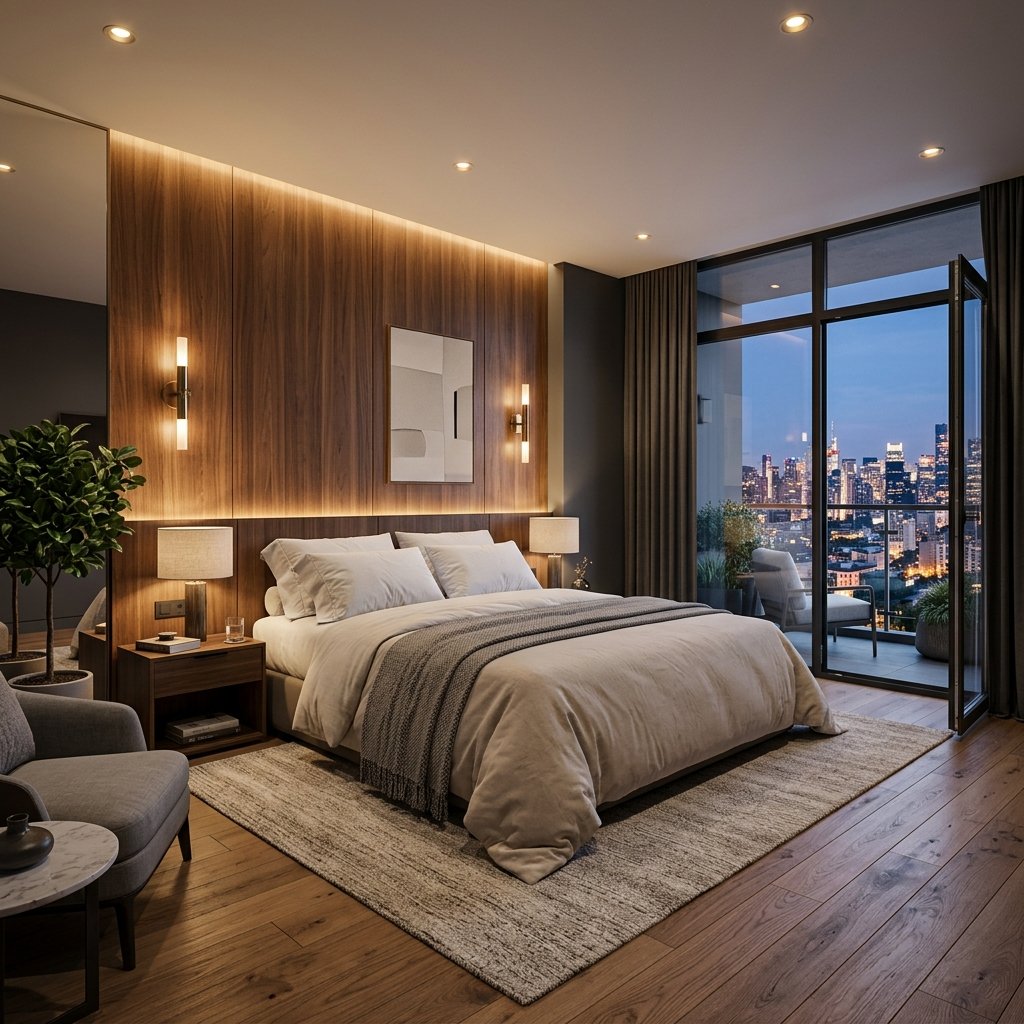
The project boasts a high-density plantation across its fertile land, ensuring a pristine living experience for its residents. Discover modern architectural layouts engineered to maximize daylight and ventilation while offering scenic balcony views.
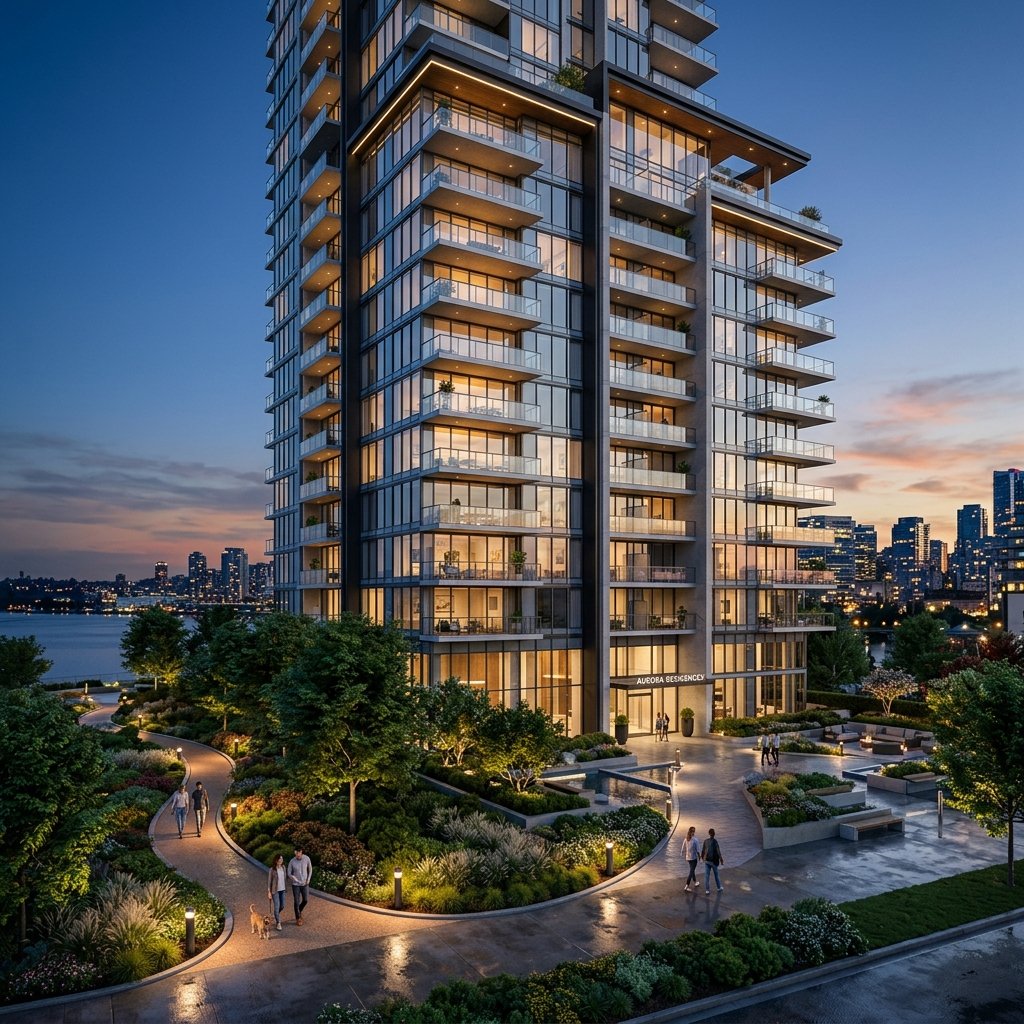
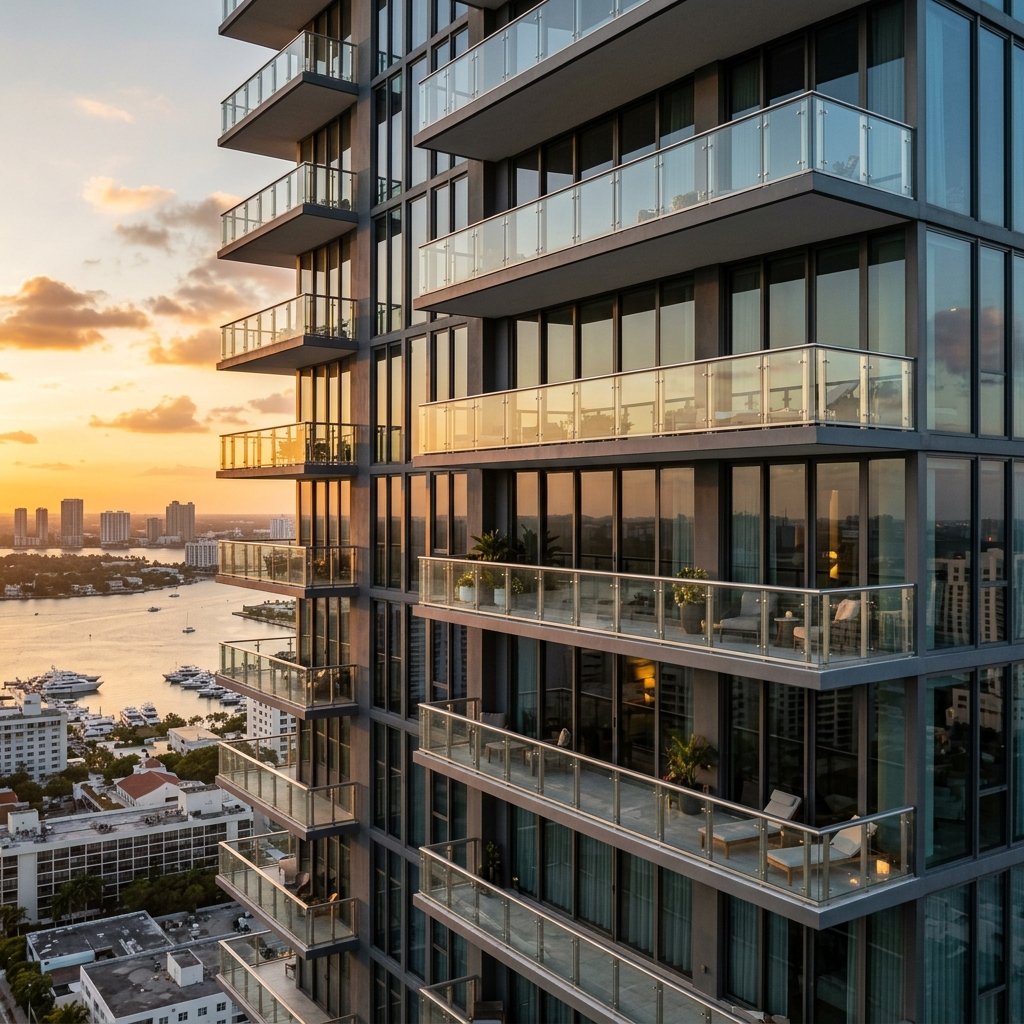
Nirala Trio Outer View
Take A Guided Virtual Tour

Price List

Spacious and elegant unit configurations configured for luxury living.

Type Area Size Price
3 BHK + 2T Super Area: 1325 Sq.Ft.
Builtup: 1008 Sq.Ft. | Carpet: 737 Sq.Ft.
₹ 1.52 Cr* Onwards
3 BHK + 3T + STUDY Super Area: 1600 Sq.Ft.
Builtup: 1217 Sq.Ft. | Carpet: 923 Sq.Ft.
₹ 1.84 Cr* Onwards
3 BHK + 3T + STUDY Super Area: 1675 Sq.Ft.
Builtup: 1289 Sq.Ft. | Carpet: 975 Sq.Ft.
₹ 1.92 Cr* Onwards
360° Guided Tour

TAKE A 360 DEGREE TOUR OF THE PROJECT

Schedule A Virtual Tour With Our Expert

Architectural Layouts

Examine the master layout planning and premium unit configurations.

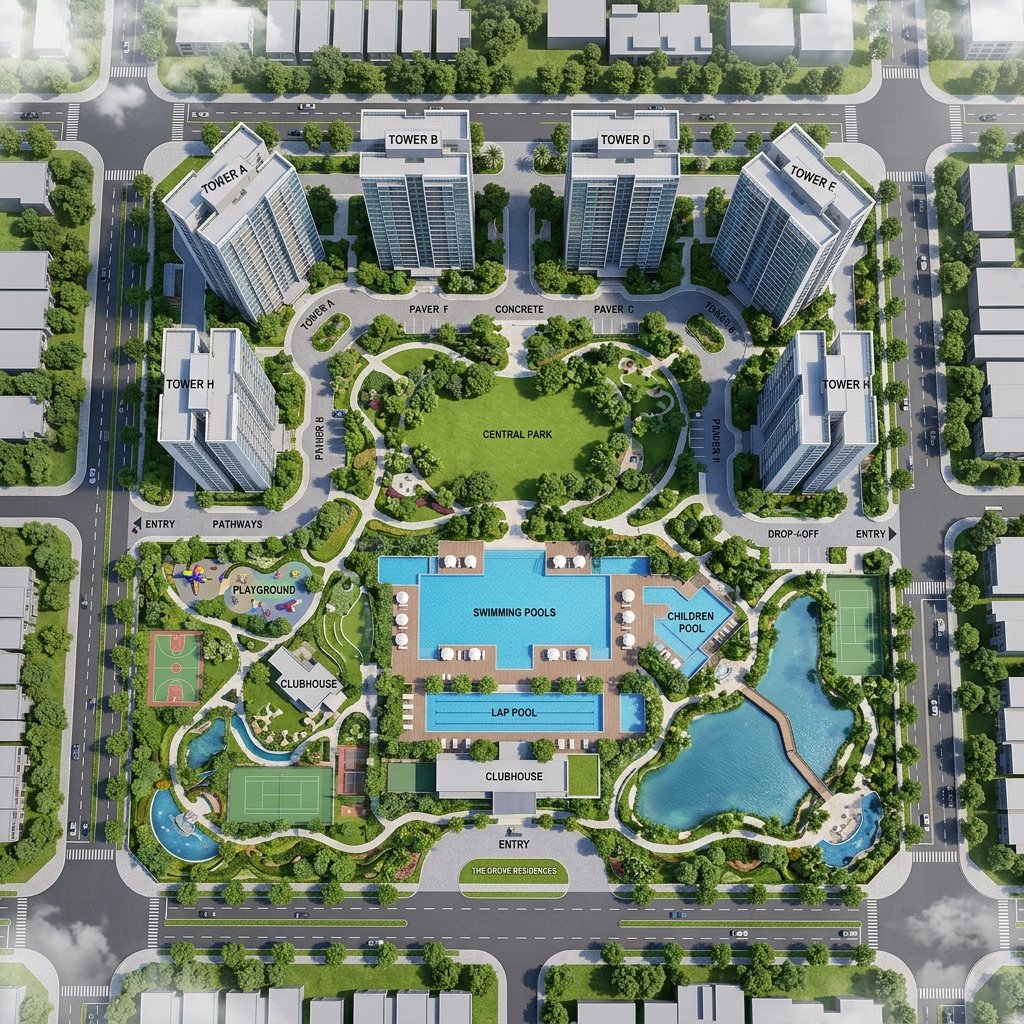
Master Plan Layout Planning

Nirala Trio is engineered with precise building placement, promoting maximum openness:

  • High-density thematic garden partitions
  • Broad peripheral driveway path system
  • Central recreational zones & community parks

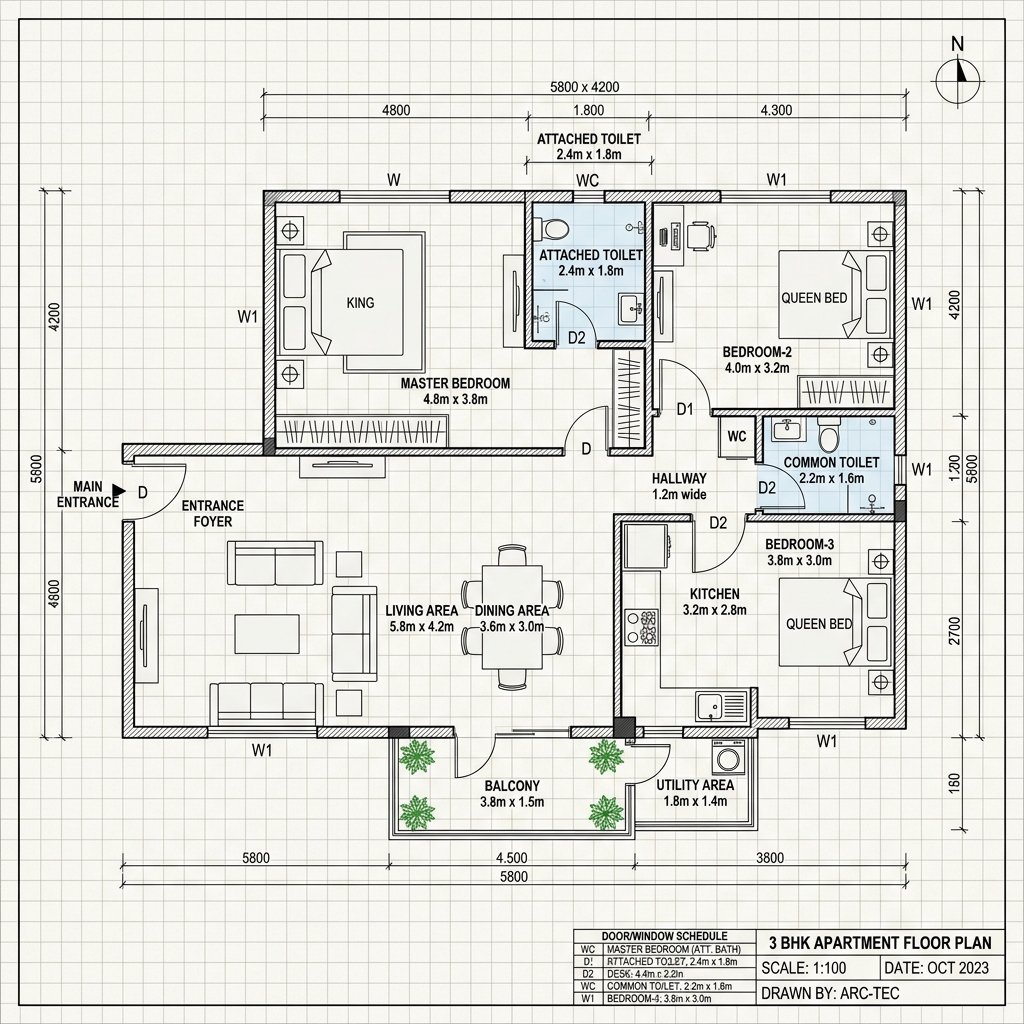
3 BHK + 2T

1325 Sq.Ft. super area designed for modern families seeking space optimization.

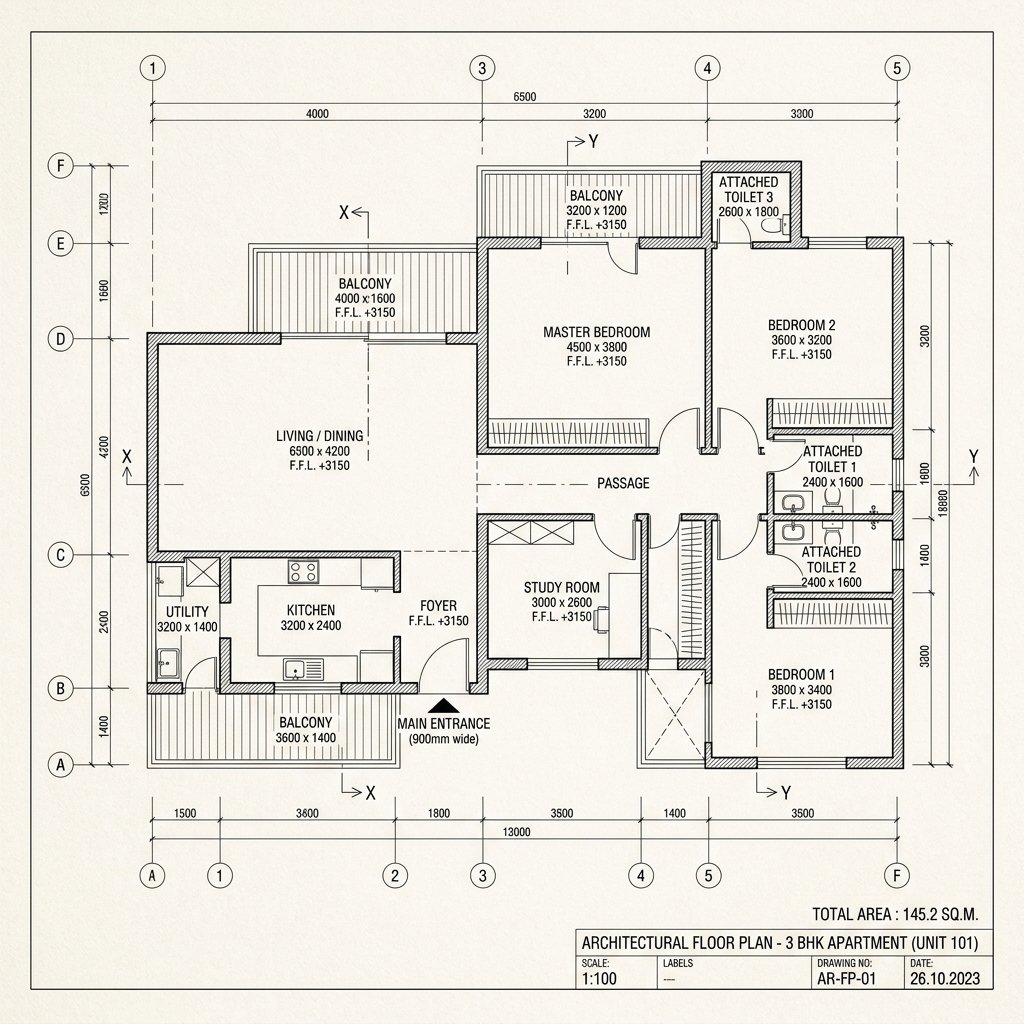
3B + 3T + STUDY

1600 Sq.Ft. super area featuring a dedicated study layout and multi-side ventilation.

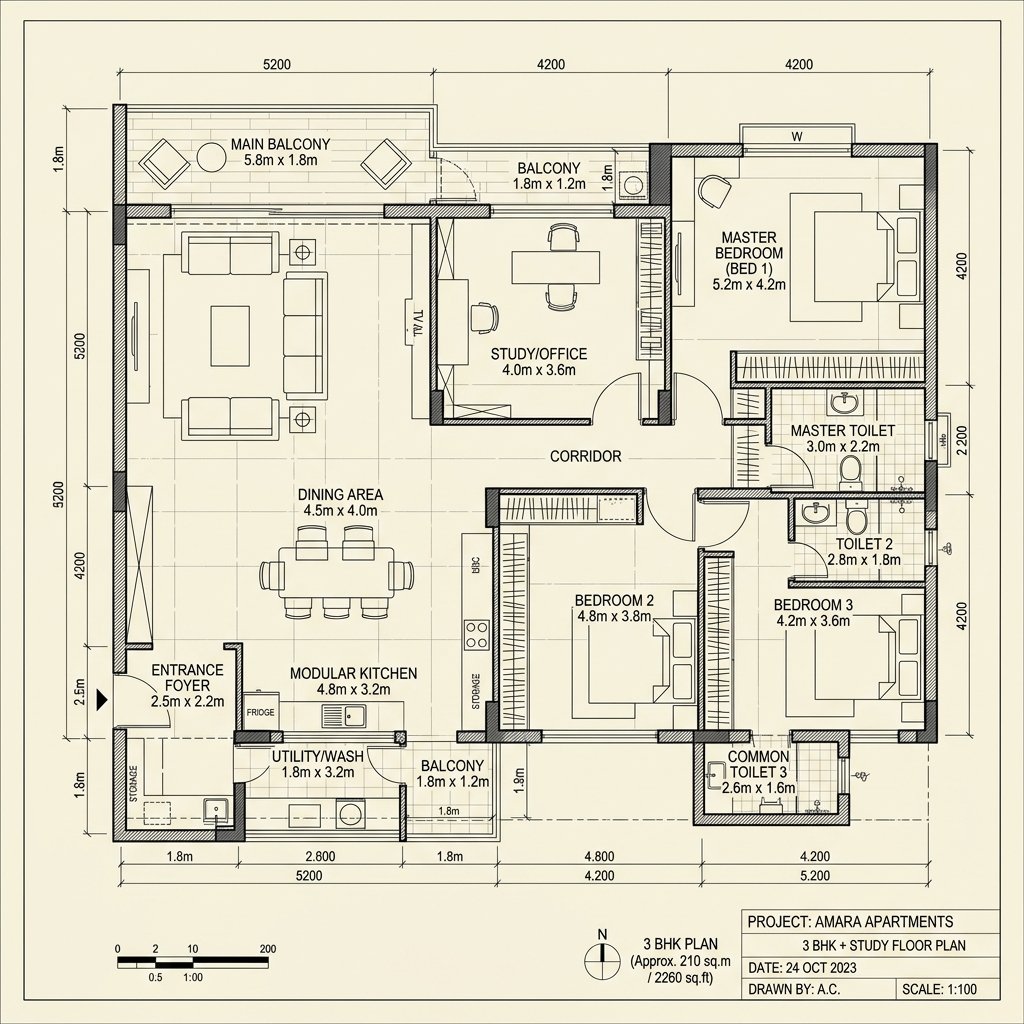
3B + 3T + STUDY

1675 Sq.Ft. super area with grand living and dining space configurations.

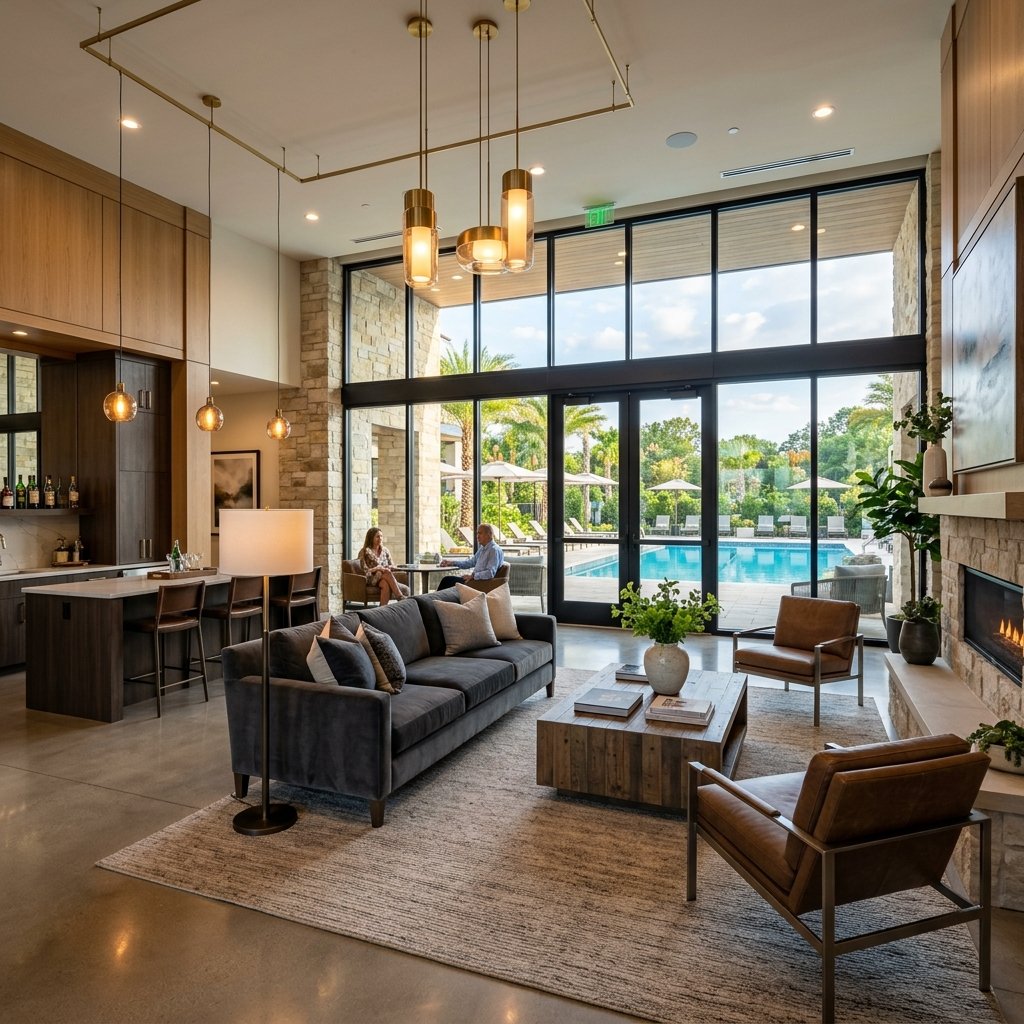
Luxurious Clubhouse & Outdoor Spaces

A collection of premium spaces for fitness, leisure, and community interactions.

Skating Rink

Kids can race with the wind in the dedicated skating rink.

Reflexology Path

Seniors can celebrate life in the reflexology garden path.

Water Bodies

Beautiful water fountains and reflective pools for absolute peace.

Yoga Pavilion

Quiet pavilions designed for mental wellness and yoga sessions.

Kids Play Area

Safe outdoor slides, swings, and multiplay zones for children.

Central Lawn

Broad landscaped central lawn for leisure walks and fresh air.

Open Air Theatre

Movie lovers can enjoy screening and shows in the open-air theatre.

Badminton Court

A premium outdoor court for competitive badminton matches.

Premium Construction Specifications

Crafted with high-quality materials and state-of-the-art engineering standards.

Flooring

  • Vitrified tiles 600x600 / 800x1200 mm in Drawing Room, Kitchen, Study, and Bedrooms.
  • Ceramic tiles in Bathrooms and Balconies.

Kitchen

  • Granite working top surface.
  • Stainless steel sink single bowl with drain board.
  • 2'-0" high ceramic tiles dado above the working counter.

Toilets

  • Ceramic tiles on walls up to door level.
  • White sanitary ware of reputed brand or imported.
  • CP fitting of reputed brand or imported.

Doors & Windows

  • External doors & windows: Composite Metal / UPVC / aluminium powder coated.
  • Internal door-frames: Composite Metal / Marandi wood frames.
  • Internal door: Skin moulded door.

Electrical

  • Copper wire in PVC conduits.
  • MCB supported circuits.

Power & Security

  • Power Backup: 100% DG power back-up for common areas.
  • Security System: Secured gated community, high speed elevators.
  • Lift lobby & staircase flooring combination of marble / granite / vitrified tiles.

Receive A Digital Copy Of Our Brochure

And Learn More About Our Spacious Residences and Detailed Specs

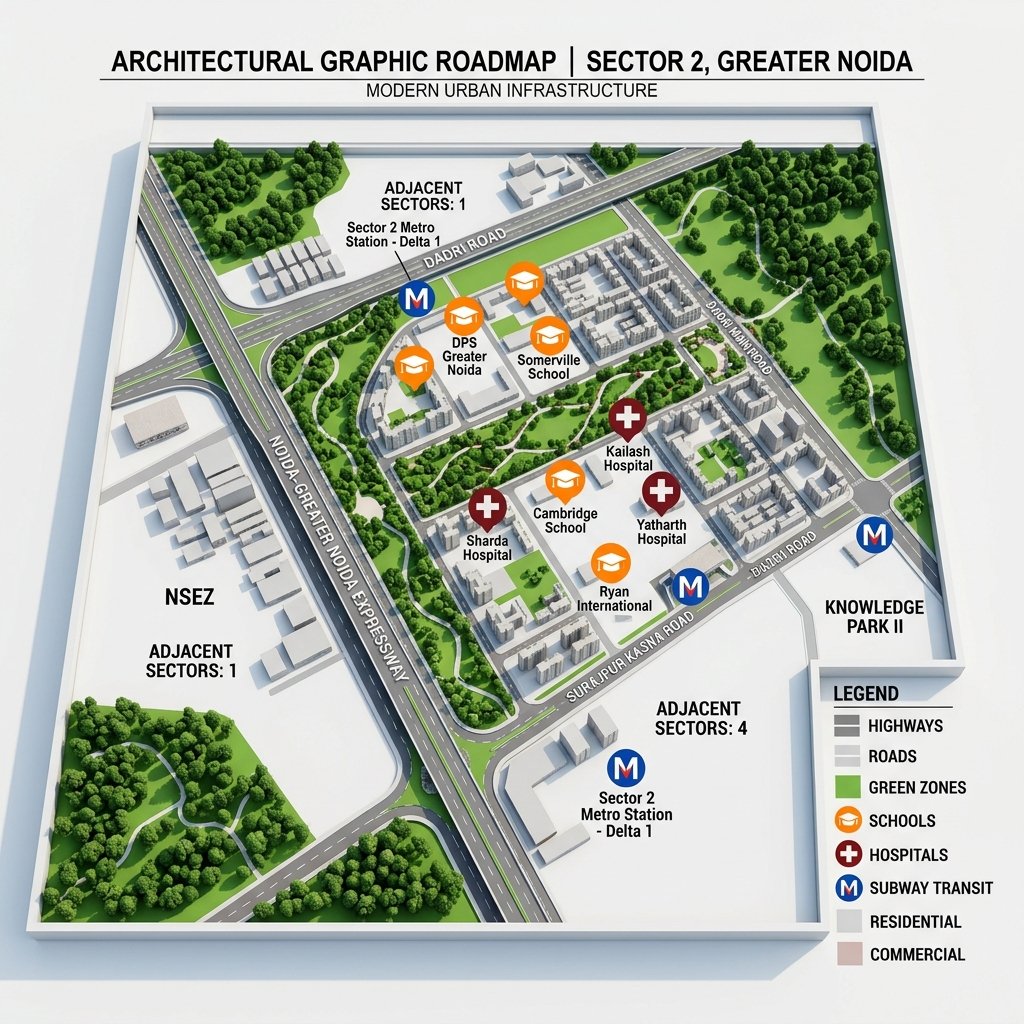
Connectivity & Neighborhood

Examine the location layout maps and travel times to transit portals.

Transit Times to Major Landmarks

Sector 2, Greater Noida offers immediate access to local schools, hospitals, and expressway portals:

Yatharth Hospital - 2 min
Gaur City Mall - 5 min
St. John School - 1 min
Noida Metro - 10 min
Meerut Expressway - 7 min
Yamuna Expressway - 15 min
Akshardham - 20 min
IGI Airport - 45 Min
Jewar Airport - 25 Min
Virtual Site Tour

Nirala Trio

Sector 2, Greater Noida
Nirala Group Logo

About Developer

The Nirala Group was established in 1996. The company is a real estate developer in North India that has built residential and commercial projects. The group's mission is to create world-class real estate projects that meet high standards of quality, innovation, and architectural brilliance.

Over the past decades, the group has earned a reputation for timely deliveries, structural stability, and client satisfaction in its multiple successfully completed projects.

Call
Chat with Us